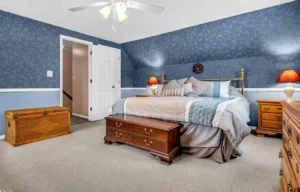
A small bedroom can feel even tighter when the bed, dresser, nightstands, and storage pieces compete for limited floor space. When buyers look into the room, they should be able to quickly understand that it functions clearly as a bedroom, whether the furniture fits comfortably, and whether there’s enough space to move around.
Staging a small bedroom is about making the room’s proportions, function, and circulation easy to understand—not trying to create the illusion that it is larger than it really is.
Decide What the Bedroom Needs to Communicate
Before moving furniture, decide what role the bedroom should communicate in the listing.
In a small room, one clear purpose usually reads better than trying to combine a bedroom, office, and storage area. Once the room’s function is clear, decisions about bed size, dresser placement, bedside furniture, and storage access become much easier.
Choose a Bed That Fits the Room
The bed is the main furniture decision in a small bedroom. It should clearly show the room’s function without overwhelming the floor plan or blocking access. Consider:
Keep Doorways and Closet Access Clear
In a small bedroom, clear access helps buyers understand how the space functions. Focus on:
If furniture blocks these areas, reposition or remove the piece causing the problem. Avoid relying on universal clearance measurements—the practical test is whether buyers can move through the room and access its main features comfortably.
Use Bedside Furniture Selectively
Two matching nightstands aren’t always the best choice in a small bedroom. If they tighten walkways or force other furniture into awkward positions, use a lighter setup. Options include:
The goal is not perfect symmetry. It’s to keep the bedroom functional, uncluttered, and easy to move through.
Present Storage Without Adding Visual Clutter
Storage should be easy to understand without making the bedroom feel crowded. Focus on:
The goal is to show that the bedroom has practical storage without allowing storage furniture or clutter to dominate the space. For broader cleaning and decluttering guidance, refer to the home staging checklist for NJ sellers.
Worked Bedroom Layouts: What Changes Before Photography
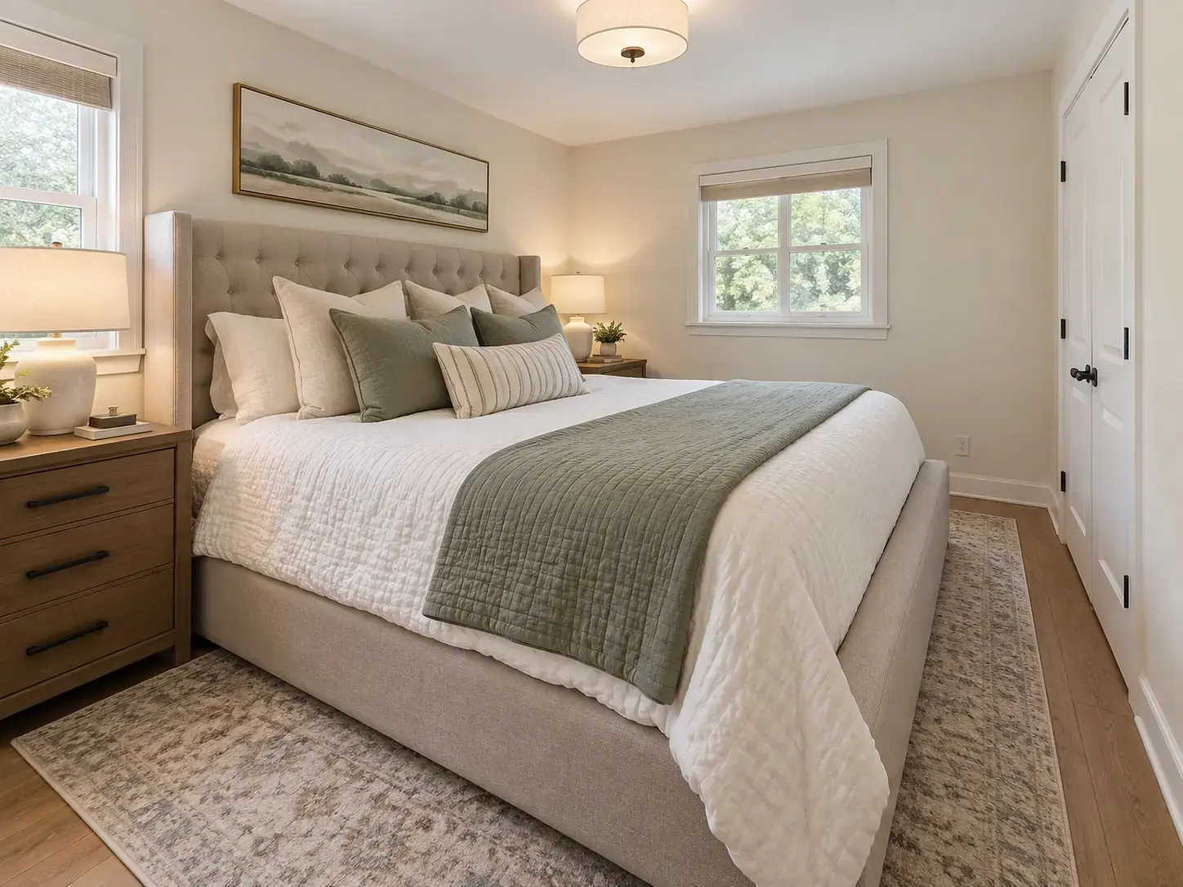
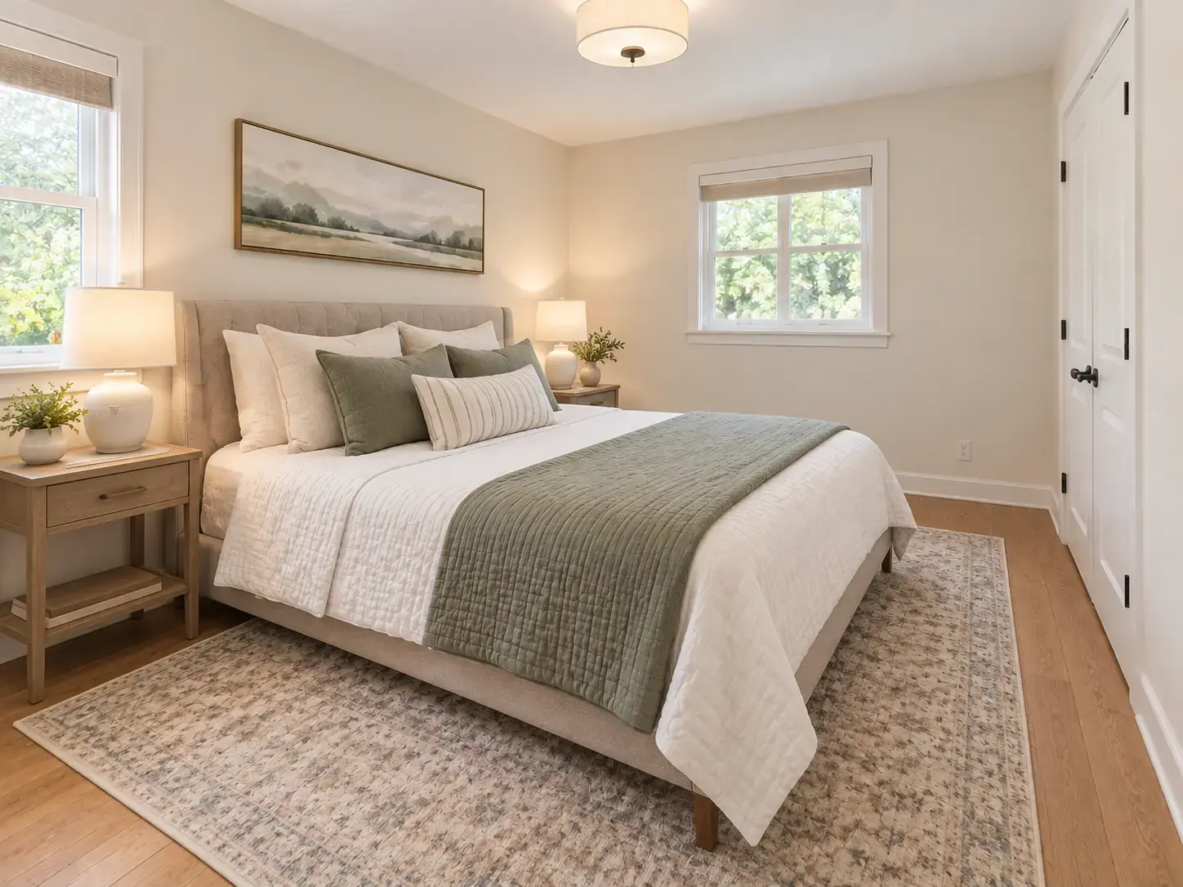
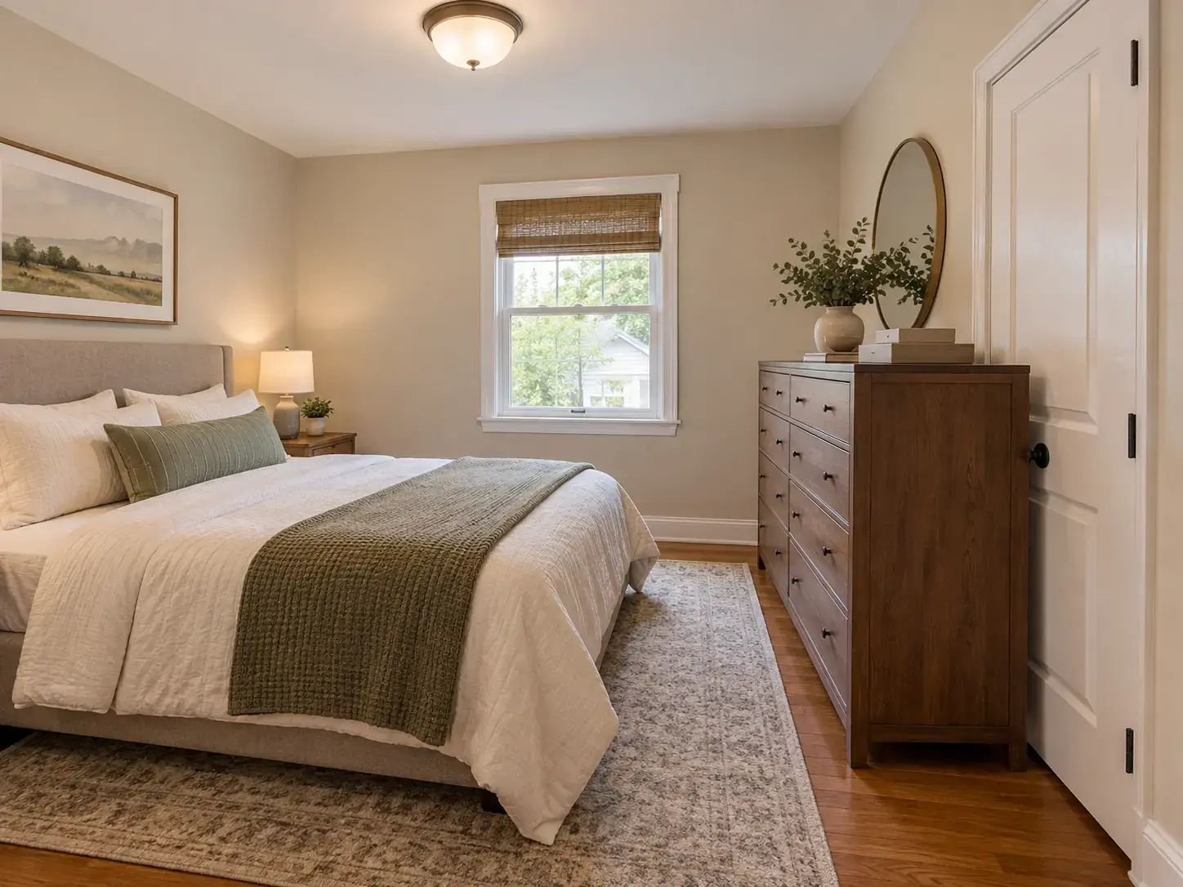
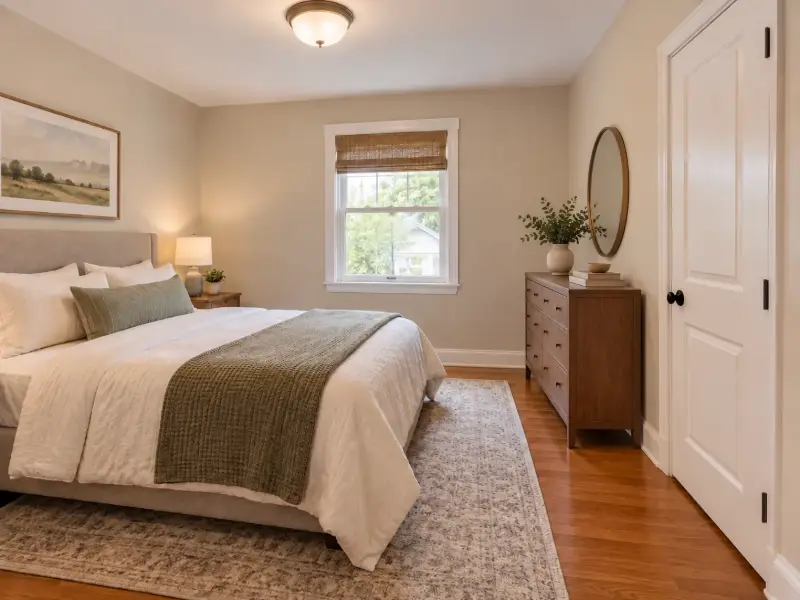
These examples show how furniture scale, placement, and access can change the way a small bedroom reads in listing photos. The layouts are illustrative examples, not verified StageIT US client projects.
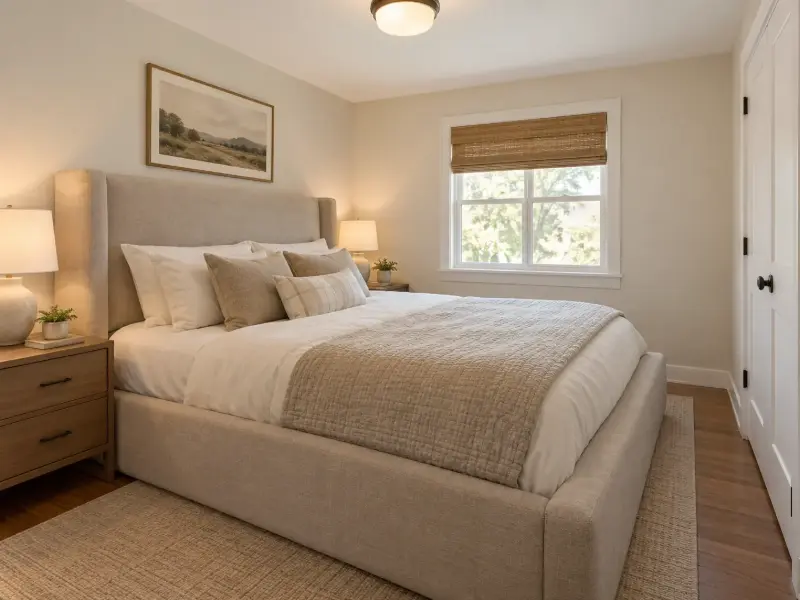
Oversized bed in a primary bedroom
A large bed and bulky frame dominate the room, reduce visible floor space, and make the route to the closet feel tight.
Use a smaller or lower-profile bed where appropriate, keep bedside furniture aligned with the bed, and preserve a clear path to the closet.
Reads more clearly: the bed stays the focal point while proportions, floor area, and circulation are easier to understand.
Dresser blocking closet access
A large dresser blocks part of the closet, making the room feel as though it lacks usable storage and circulation.
Move the dresser to an unobstructed wall, keep the closet fully accessible, and simplify the dresser surface.
Reads more clearly: both the dresser and closet appear usable without competing for the same floor area.
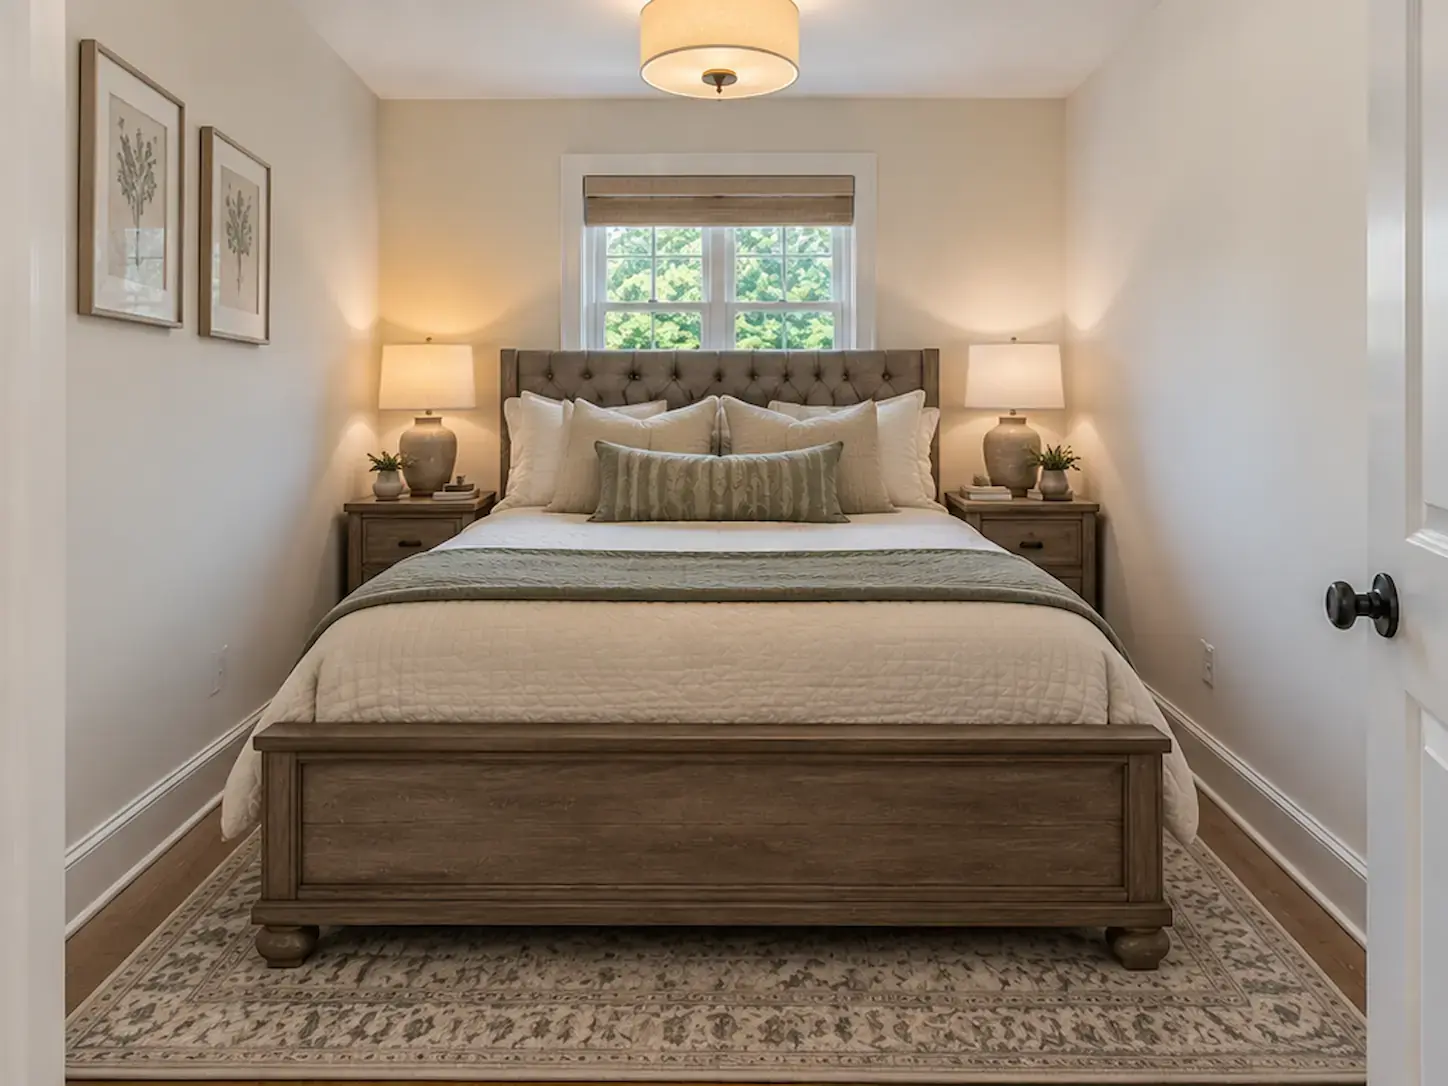
Bed frame — visual weight vs. footprint
A bulky bed frame can make a small bedroom feel visually heavy even when the mattress itself fits the room.
Where appropriate, use a lighter-profile frame with slimmer lines, visible legs, or less visual bulk.
Reads more clearly: more visible floor makes proportions easier to read, while the bed stays the primary focal point.
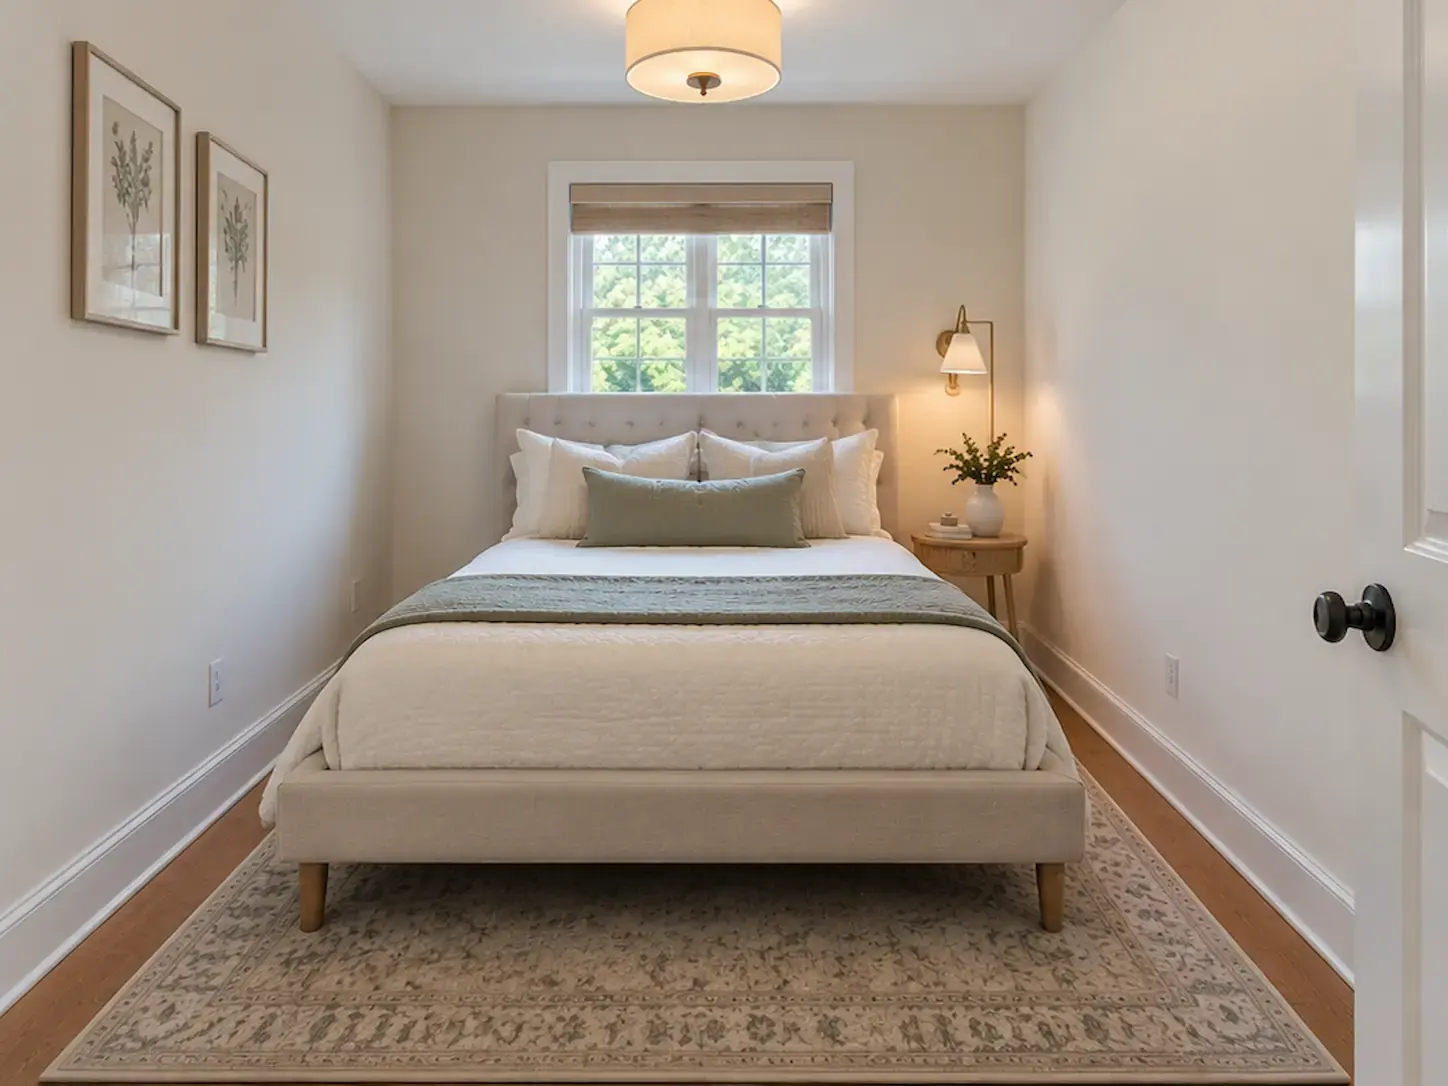
Bedside furniture in a narrow bedroom
Two full-size nightstands can make a narrow bedroom feel crowded and reduce the available walkway.
Use one smaller nightstand where appropriate, simplify bedside accessories, and consider wall-mounted lighting when floor space is limited.
Reads more clearly: a defined bed focal point with a more comfortable circulation route.
Plan Bedroom Staging With the Rest of the Home
A small bedroom should be staged as part of the overall property plan, not in isolation. The level of staging depends on the room’s role, layout, and the priorities of the listing. In general:
When budget or time is limited, prioritize the rooms where furniture scale, circulation, or visual clutter most affect the listing presentation. StageIT US can review existing furniture, recommend what to keep, reposition, remove, or supplement, and develop a property-specific staging plan before photography.
SAVEABLE CHECKLIST
For a Bedroom-Staging Review, Share
These details let us select the right bedroom staging scope.
Select the Right Bedroom Staging Scope
StageIT US provides staging consultations and physical home staging for occupied and vacant properties across New Jersey and the Philadelphia area. Call 732-475-3439 or request a property-specific staging estimate online.