
RANCH HOMES
NEW JERSEY
Staging a Ranch Home in NJ: Layout Lessons From Real Local Projects
On one level, buyers often see several areas at once from the entry. Staging a ranch home is less about each room alone and more about how the spaces work together.
StageIT Staging Team
.
September 2026
.
10 min read
KEY TAKEAWAYS
If you only read one thing
- Ranch staging is about how connected spaces work together, not each room alone.
- Define living and dining zones without blocking the main routes through the home.
- Start with the actual room connections and circulation, not a generic ranch layout.
- Two ranch homes in the same town can need very different staging.
Many ranch homes organize the main living spaces on one level, and in more open layouts buyers may see several areas at once from the entry. That makes staging a ranch home less about treating each room separately and more about how the spaces work together.
Furniture placement should help buyers quickly understand where each area begins and ends, how people move between rooms, which features act as focal points, and how the overall layout reads in listing photos. The goal is to create clear room connections without blocking circulation or making the single-level layout feel crowded.
Identify the Layout Challenges in the Actual Ranch Home
Ranch homes can have very different floor plans, so staging decisions should start with the actual room connections and circulation rather than a generic ranch layout. Check:
Entry view:
what does a buyer see first when entering the home?
Living and dining connection:
are the spaces clearly defined, or do they blend together?
Circulation path:
does furniture interfere with the route to bedrooms, hallways, or adjoining rooms?
Cross-room sightlines:
from the entry, can buyers clearly understand the living room, dining area, kitchen, and nearby transitions?
Work with the floor plan, not against it
These are architectural conditions staging needs to work with. Furniture can clarify zones, preserve pathways, and improve how connected rooms read together, but it cannot change the underlying floor plan.
Define Living and Dining Areas Without Blocking Routes
In a connected ranch layout, the goal is to make the living and dining areas feel distinct without interrupting circulation. Focus on:
Rug placement:
use a rug to define the living zone without extending into the dining area.
Furniture orientation:
position the sofa to help separate the living and dining areas without creating a barrier.
Dining-table visibility:
keep the table easy to recognize from the entry or main sightline.
Clear circulation:
preserve the main walking route between the entry, kitchen, hallway, and adjoining rooms.
In smaller ranch homes, avoid over-furnishing both zones just to prove they fit. Too much furniture can make the connected space feel crowded even when each area is technically defined.
Show How Adjoining Rooms Work Together
In a ranch home, several spaces may be visible at once, so adjoining rooms should feel connected without competing for attention. Focus on:
Living to dining:
arrange furniture so the two zones feel coordinated and avoid blocking important sightlines.
Living area to bedroom hall:
keep the hallway entrance visible so buyers can easily understand where the private rooms begin.
Outdoor access:
keep paths to sliders, patios, decks, or backyard access clear and avoid tall furniture that blocks the doorway or view.
The goal is to help buyers understand how the main living spaces connect and flow together from one level.
Layout Lessons From Two NJ Ranch Projects
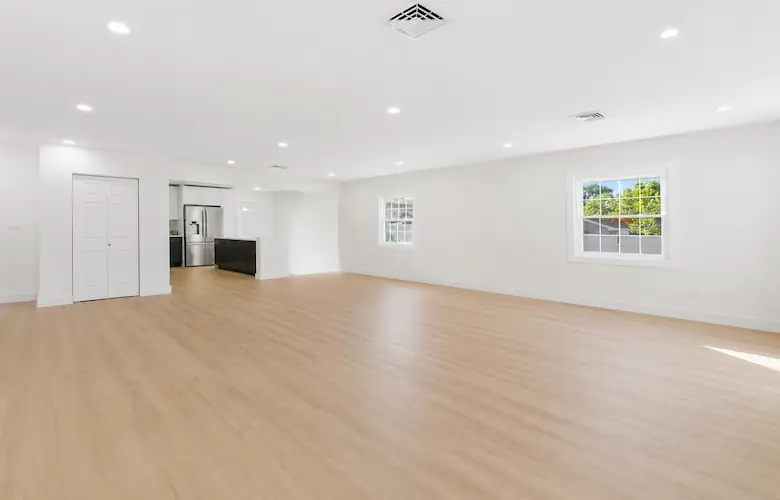
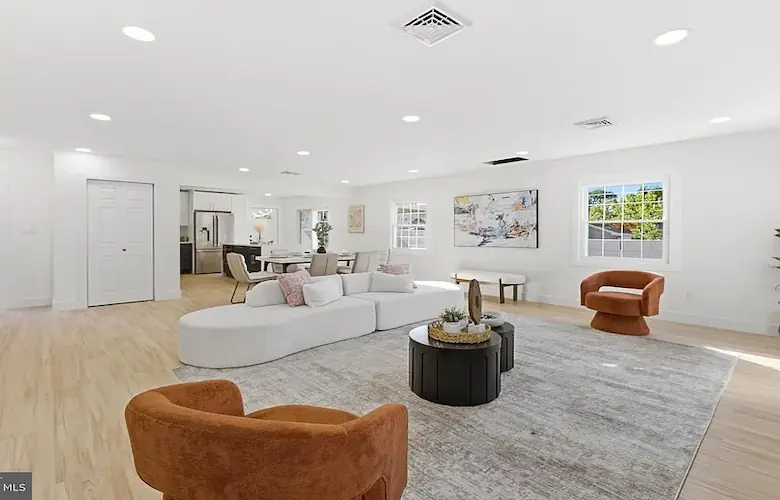
WILLINGBORO, NJ · 3-BED / 2-BATH · 1,384 SQ FT · 1961 RANCH
Defined, connected rooms on one level
This Willingboro ranch project is a 3-bedroom, 2-bath, 1,384-square-foot 1961 ranch. Its before-and-after photos provide a useful visual example for reviewing furniture scale, room function, circulation, and sightlines in a single-level home. What the photos help illustrate:
Furniture scale:
pieces should define the room without overwhelming the available floor area.
Clear room function:
buyers should quickly understand how each main space is intended to be used.
Open circulation:
furniture should preserve natural routes between connected rooms.
Sightlines:
adjoining spaces and important architectural features should remain easy to see.
Transferable lesson
Staging should help buyers understand the flow between spaces, not just make each room look finished. Appropriately scaled furniture and clear circulation make the single-level layout easier to read in both photos and walkthroughs.
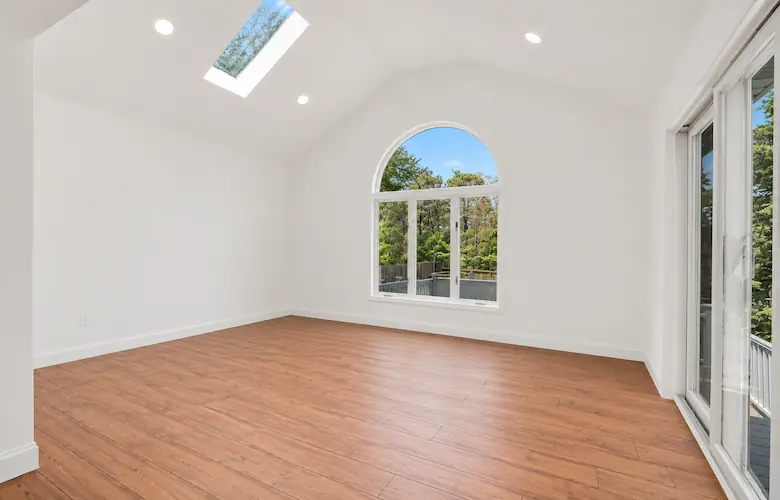
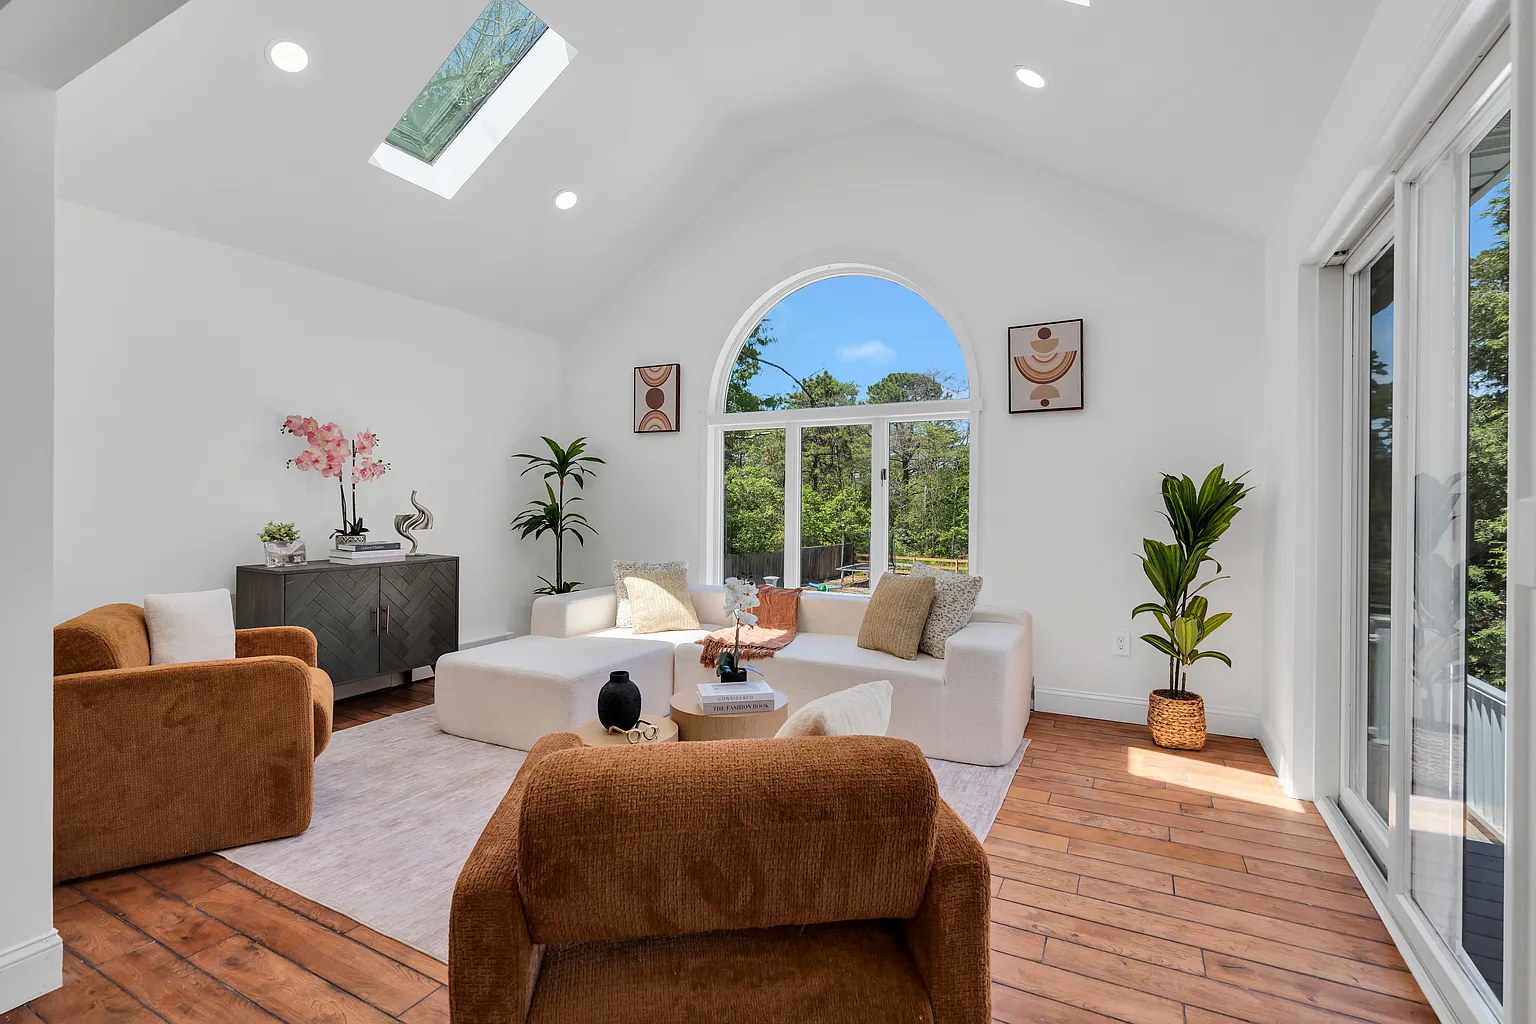
COLTS NECK, NJ · 4-BEDROOM RENOVATED RANCH
Anchoring a large open area
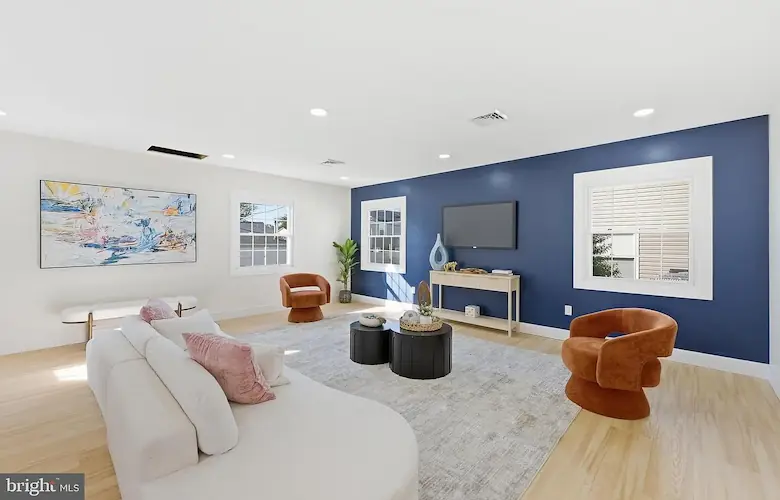
The Colts Neck project shows a different ranch-home challenge: a large, open renovated living area that needed clearer scale and function.
BEFORE
Without furniture, the open living area gave buyers little reference for how the space could be used or how its proportions should be understood.
STAGING DECISION
A defined seating area was used to anchor the open living space while preserving open sightlines and the spacious character of the renovated interior.
READS MORE CLEARLY
The staged seating area gives the room a clearer function, scale, and layout while keeping the open character of the space visible.
Transferable lesson
Large open ranch interiors still need clearly defined zones. Furniture should suit the room's proportions, but not be so large that it interrupts circulation or reduces the openness that makes the layout appealing.
Compare Which Decisions Apply to Your Property
The Willingboro and Colts Neck projects show two different ranch-home challenges: defined connected rooms versus a large open living area. Most ranch homes fall somewhere between them, so the staging plan should follow the actual floor plan rather than the ranch label alone.
| Ranch layout situation | What to review | Likely staging response |
|---|---|---|
| Open living/dining area | Whether the zones are clear and circulation cuts through seating | Use rugs and furniture orientation to define each area while keeping the main route open |
| Separate living and dining rooms | Whether each room has a clear function and connects naturally | Stage each room for one purpose and coordinate adjoining spaces |
| Large renovated open area | Whether the room feels undefined or lacks scale | Anchor the space with an appropriately scaled seating group while preserving sightlines |
| Compact living room | Whether furniture crowds circulation or hides the focal point | Use appropriately scaled furniture, visible floor area, and one clear focal point |
| Strong fireplace or window | Whether the feature is visible from the entry or camera angle | Arrange seating to support the focal point and keep the sightline open |
| Bedroom hall or outdoor access | Whether the route is easy to understand and use | Keep transitions visible and unobstructed |
Two ranch homes in the same New Jersey town may need very different staging decisions.
STAGING PRINCIPLE · FOLLOW THE FLOOR PLAN
The staging scope should follow the layout, circulation, and room connections of the individual property.
Request a Ranch-Home Staging Plan
Every ranch home has a different layout, so the staging plan should reflect the property’s actual room connections, circulation, focal points, and existing furniture. StageIT US can review the floor plan and recommend a property-specific physical staging plan for New Jersey ranch homes.
SAVEABLE CHECKLIST
For a Ranch-Home Staging Plan, Share
These details let us match the plan to your single-level layout.
- Property address and town
- Photos of the living and dining areas
- Key features—fireplaces, sliders, large windows
- Access requirements
- Vacant or occupied status
- Floor plan or approximate dimensions
- Existing furniture you plan to keep
- Target photography or listing date
- We match the plan to the property's room connections and circulation.
Request a Ranch-Home Staging Plan From StageIT US
StageIT US provides physical home staging for occupied and vacant ranch homes across New Jersey. Call 732-475-3439 or request a property-specific ranch-home staging estimate online.
IN THIS ARTICLE
Selling a ranch?
Send living and dining photos plus a floor plan for a layout matched to your single level.
or call 732-475-3439
SHARE
FREE STAGING ESTIMATE
A staging plan matched to your ranch's layout
Share living and dining photos, a floor plan or dimensions, key features, and your target photography date. We'll recommend a plan for your single-level home.
Ranch-Home Staging: Common Questions
Answers for New Jersey sellers with single-level homes.
Does a ranch home need different staging choices?
Sometimes. The same staging principles apply, but a single-level layout can make room connections, sightlines, and circulation more visible from one position. The right approach depends on the specific ranch floor plan.
How should I separate living and dining areas in a ranch?
Use rugs, furniture orientation, and appropriately scaled pieces to define each zone while keeping the main walking route open. The exact layout depends on whether the spaces are open, semi-open, or separated.
Can existing furniture be used to stage a ranch home?
Yes. Existing furniture can be kept, repositioned, edited, or supplemented if it fits the room’s proportions and supports clear circulation and zone definition.
Which rooms should a ranch-home staging proposal include?
There is no fixed room list. Prioritize the spaces that most affect listing photos, buyer orientation, and room-to-room flow—often the main living and dining areas, primary bedroom, and key transitions to hallways or outdoor access.
More Layout Guidance
Room-by-room staging and real transformations across New Jersey.
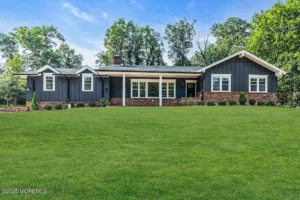
Home Staging Colts Neck NJ — 4BR Renovated Ranch
Home Staging Colts Neck NJ — 4BR Renovated Ranch Sold for $1,300,000 Project Overview StageIt US completed this home staging
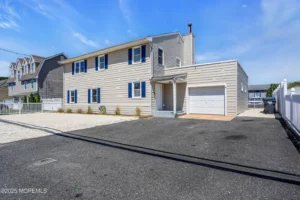
Home Staging Toms River NJ — 7BR Green Island Coastal Retreat
Home Staging Toms River NJ — 7BR Green Island Coastal Retreat Sold for $608,000 Project Overview StageIt US completed this
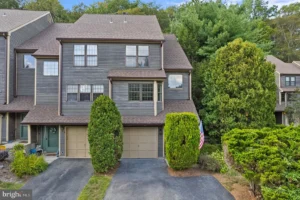
Home Staging West Milford NJ — 2BR 1986 Townhouse
Home Staging West Milford NJ — 2BR 1986 Townhouse Sold for $420,000 Project Overview 2-bed, 2.5-bath, 1,466 sqft 1986-built traditional
Stage the flow, not just the rooms
Send living and dining photos plus a floor plan, and we’ll recommend a staging plan matched to your ranch’s room connections and circulation.